Technews

Villa CI, signature architecture in the heart of Milan

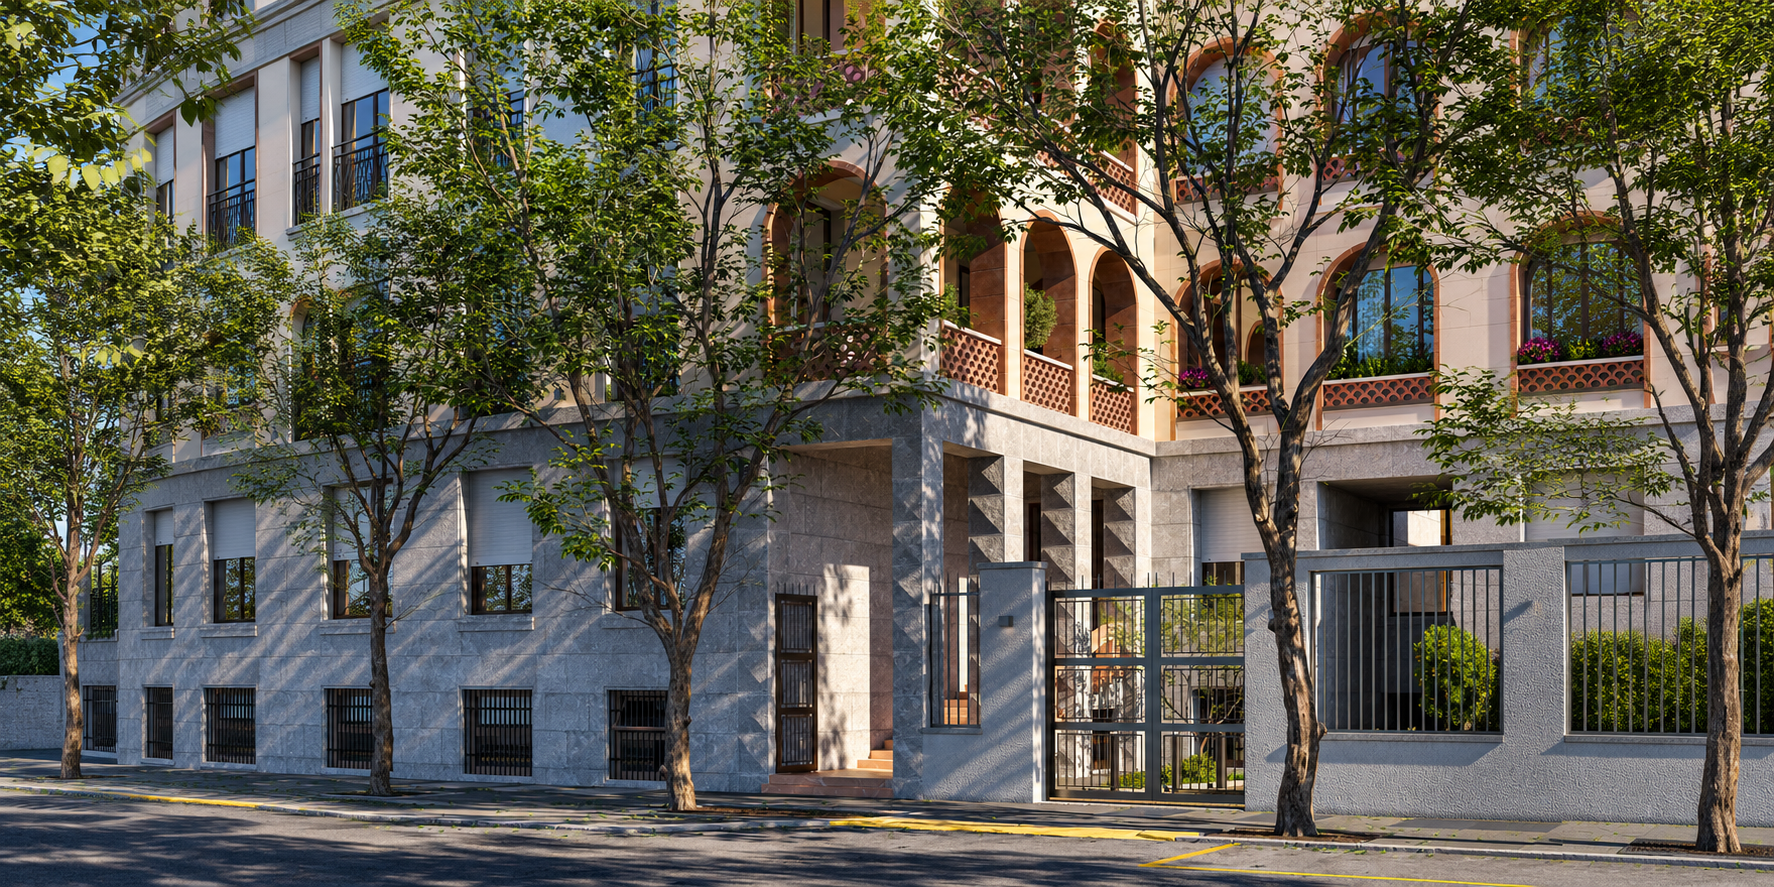
In the heart of Milan, on Via Marco De Marchi, Techbau is carrying out the renovation of Villa CI, a historic building designed by Gio Ponti and Pier Giulio Magistretti and defined by a distinctive architectural identity.

Villa CI is distinguished by a series of architectural elements that define its character: the loggias articulated by arches, the monumental elliptical staircase, the refined use of materials and the presence of a private garden all contribute to a balance between spatial quality, elegance and continuity with the building’s original identity.

The renovation enhances these distinctive features through careful attention to finishes, common areas and the integration of artistic elements, preserving the historic character of the building while further strengthening its residential dimension.

The project involves a built area of 4,345 sqm, arranged over eight floors, with 14 apartments and 569 sqm of common areas, enhancing a property of particular significance within Milan’s residential landscape.

Villa CI represents an outstanding example of architecture within Italy’s historical and cultural heritage, expressing the value of a project where architecture, art and quality of living come together.

An approach that finds a fitting expression in the words of Gio Ponti:

“It is not concrete, wood, stone, steel or glass that is the most resistant element. The most resistant material in architecture is art.”

Find more
Villa CI, signature architecture in the heart of Milan

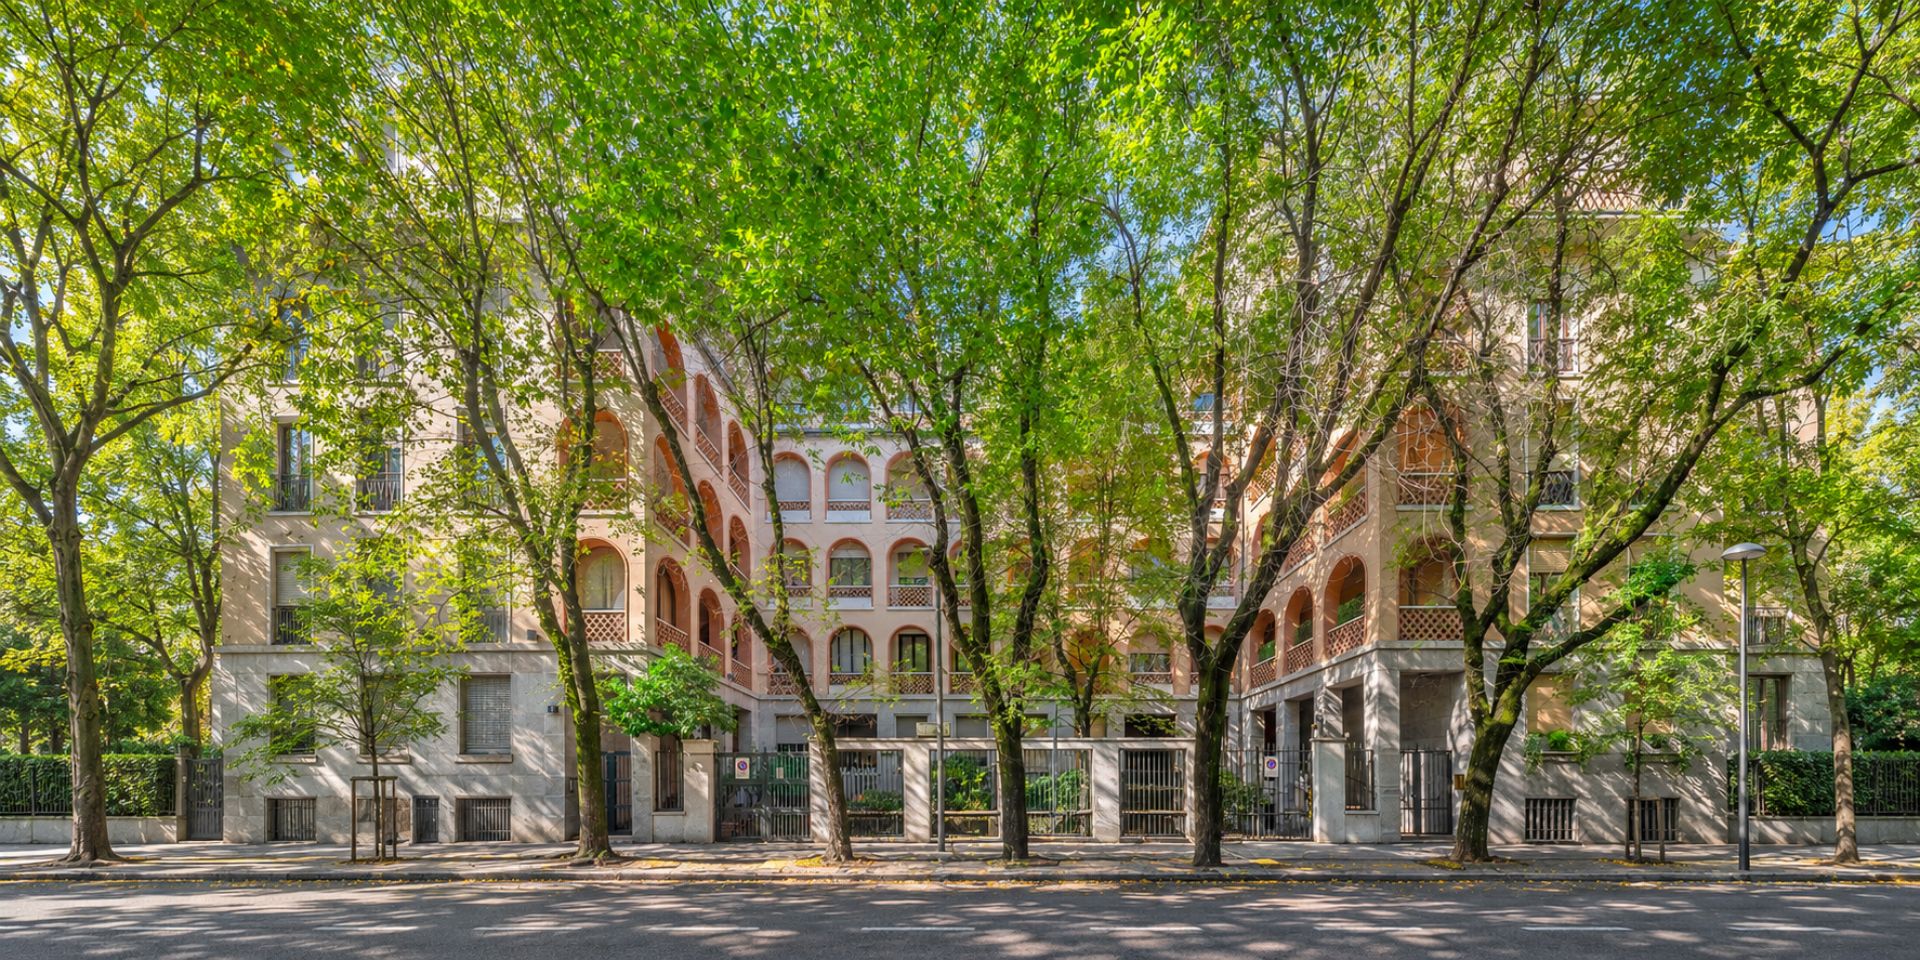
In the heart of Milan, on Via Marco De Marchi, Techbau is carrying out the renovation of Villa CI, a historic building designed by Gio Ponti and Pier Giulio Magistretti and defined by a distinctive architectural identity.

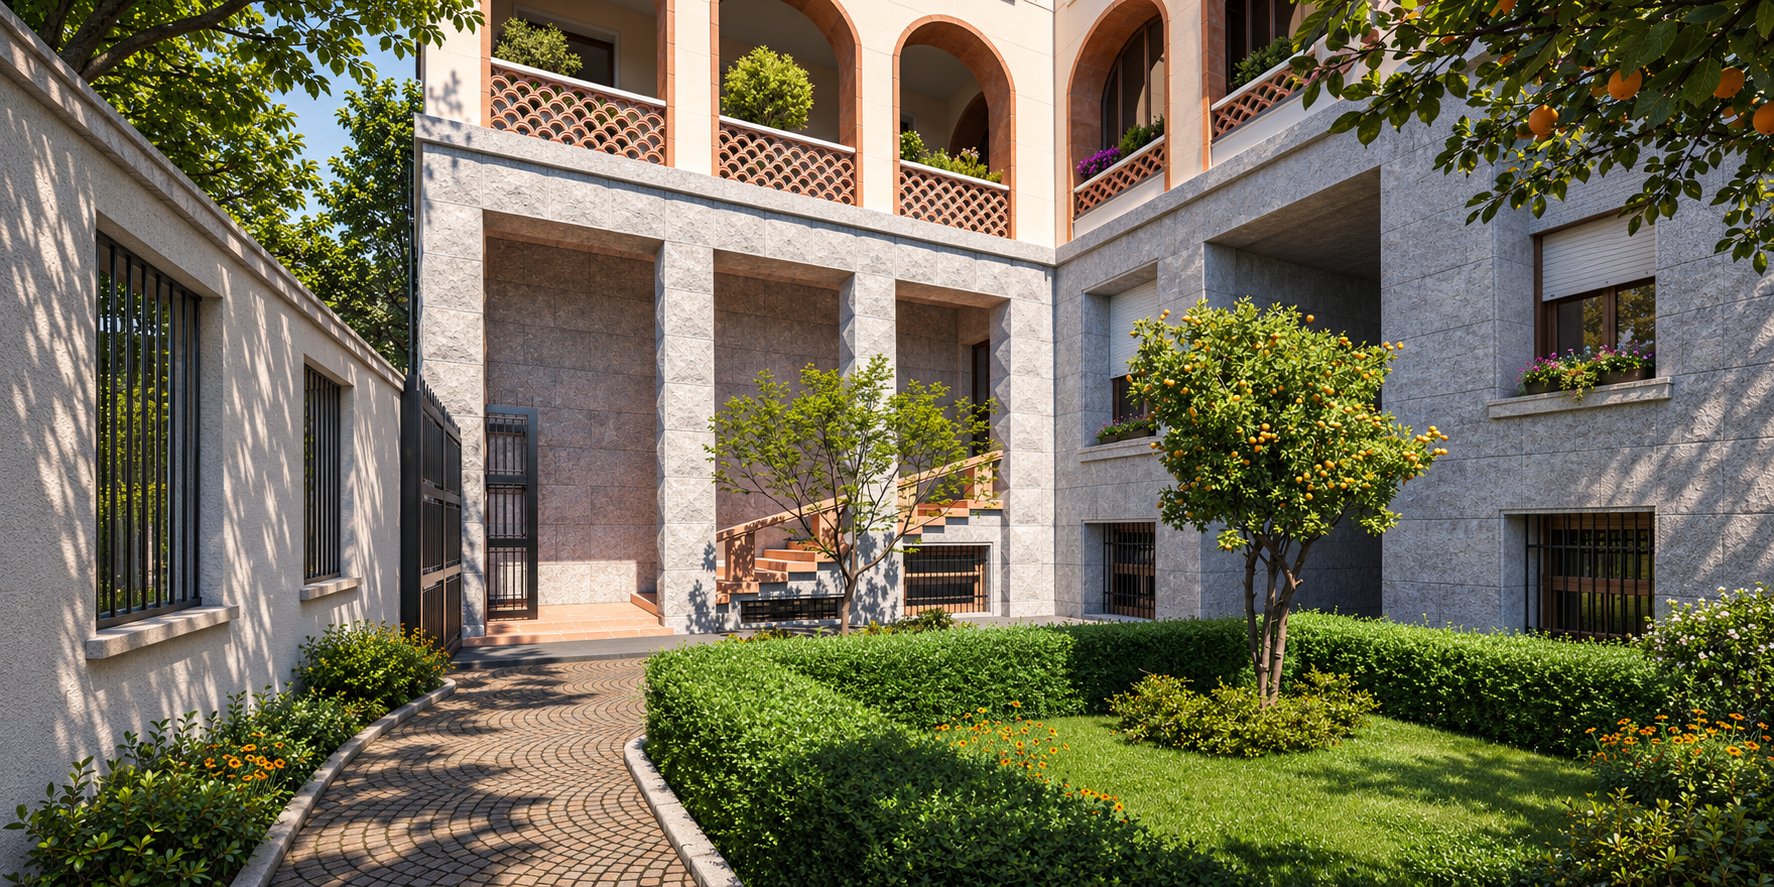
Villa CI is distinguished by a series of architectural elements that define its character: the loggias articulated by arches, the monumental elliptical staircase, the refined use of materials and the presence of a private garden all contribute to a balance between spatial quality, elegance and continuity with the building’s original identity.

The renovation enhances these distinctive features through careful attention to finishes, common areas and the integration of artistic elements, preserving the historic character of the building while further strengthening its residential dimension.

The project involves a built area of 4,345 sqm, arranged over eight floors, with 14 apartments and 569 sqm of common areas, enhancing a property of particular significance within Milan’s residential landscape.

Villa CI represents an outstanding example of architecture within Italy’s historical and cultural heritage, expressing the value of a project where architecture, art and quality of living come together.

An approach that finds a fitting expression in the words of Gio Ponti:

“It is not concrete, wood, stone, steel or glass that is the most resistant element. The most resistant material in architecture is art.”

Find more