Logistics
Alessandria S. Michele
Alessandria – AL | Italy
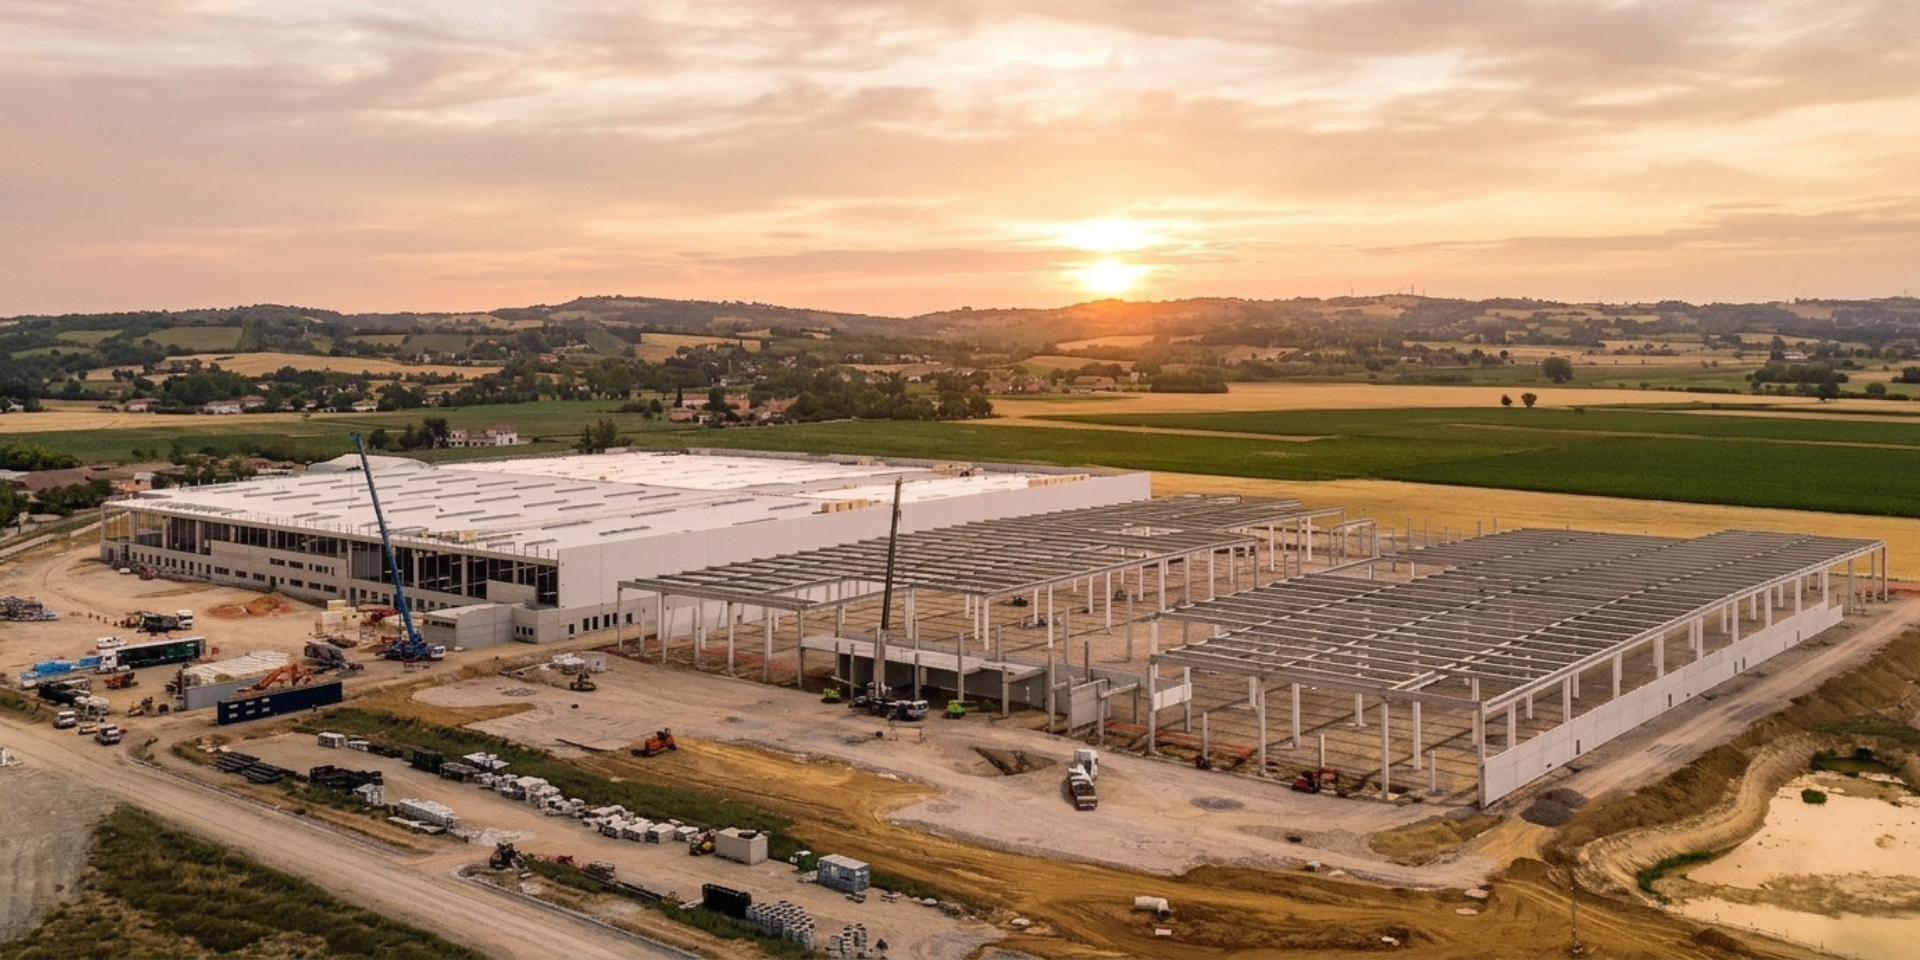
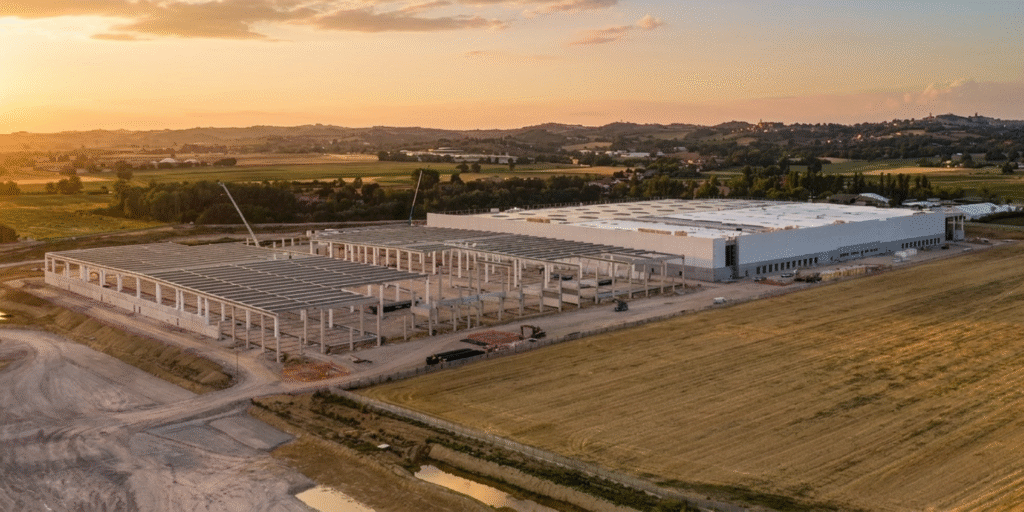
The Alessandria project involves the real estate development and construction of a new complex comprising three buildings: Building A1, Building A2 and Building B. Building A1 will comprise 44,053 sqm of warehouse space, 1,000 sqm of ground-floor office space, 333 sqm of first-floor office space and 667 sqm of mezzanine areas, with a clear height of 12.80 metres. To support logistics operations, the building will include 42 loading bays, 16 truck parking spaces and 28 car parking spaces. Its roof will accommodate a photovoltaic system with a capacity of 5.2 MWp. Building A2 will comprise 33,501 sqm of warehouse space, 465 sqm of ground-floor office space and 1,488 sqm of mezzanine areas, with a clear height of 10.60 metres. The building will include 32 loading bays, 19 truck parking spaces and 48 car parking spaces. A photovoltaic system with a capacity of 3.4 MWp will be installed on the roof. Building B will comprise 102,344 sqm of warehouse space, 2,564 sqm of ground-floor office space and 2,974 sqm of mezzanine areas, with a clear height of 10.20 metres. To support logistics operations, the building will include 89 loading bays, 119 truck parking spaces and 180 car parking spaces. Its roof will accommodate a photovoltaic system with a capacity of 12.3 MWp. The project also aims to achieve LEED Platinum certification.
Building A1
sqm Warehouse
Loading bays
Truck parking spaces
Car parking spaces
MWp
Photovoltaic systems
Building A2
sqm Warehouse
Loading bays
Truck parking spaces
Car parking spaces
MWp
Photovoltaic systems
Building B
sqm Warehouse
Loading bays
Truck parking spaces
Car parking spaces
MWp
Photovoltaic systems

Aim of the work:
Engineering, Procurement and Construction
The building is LEED
certified Platinum.