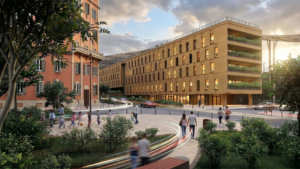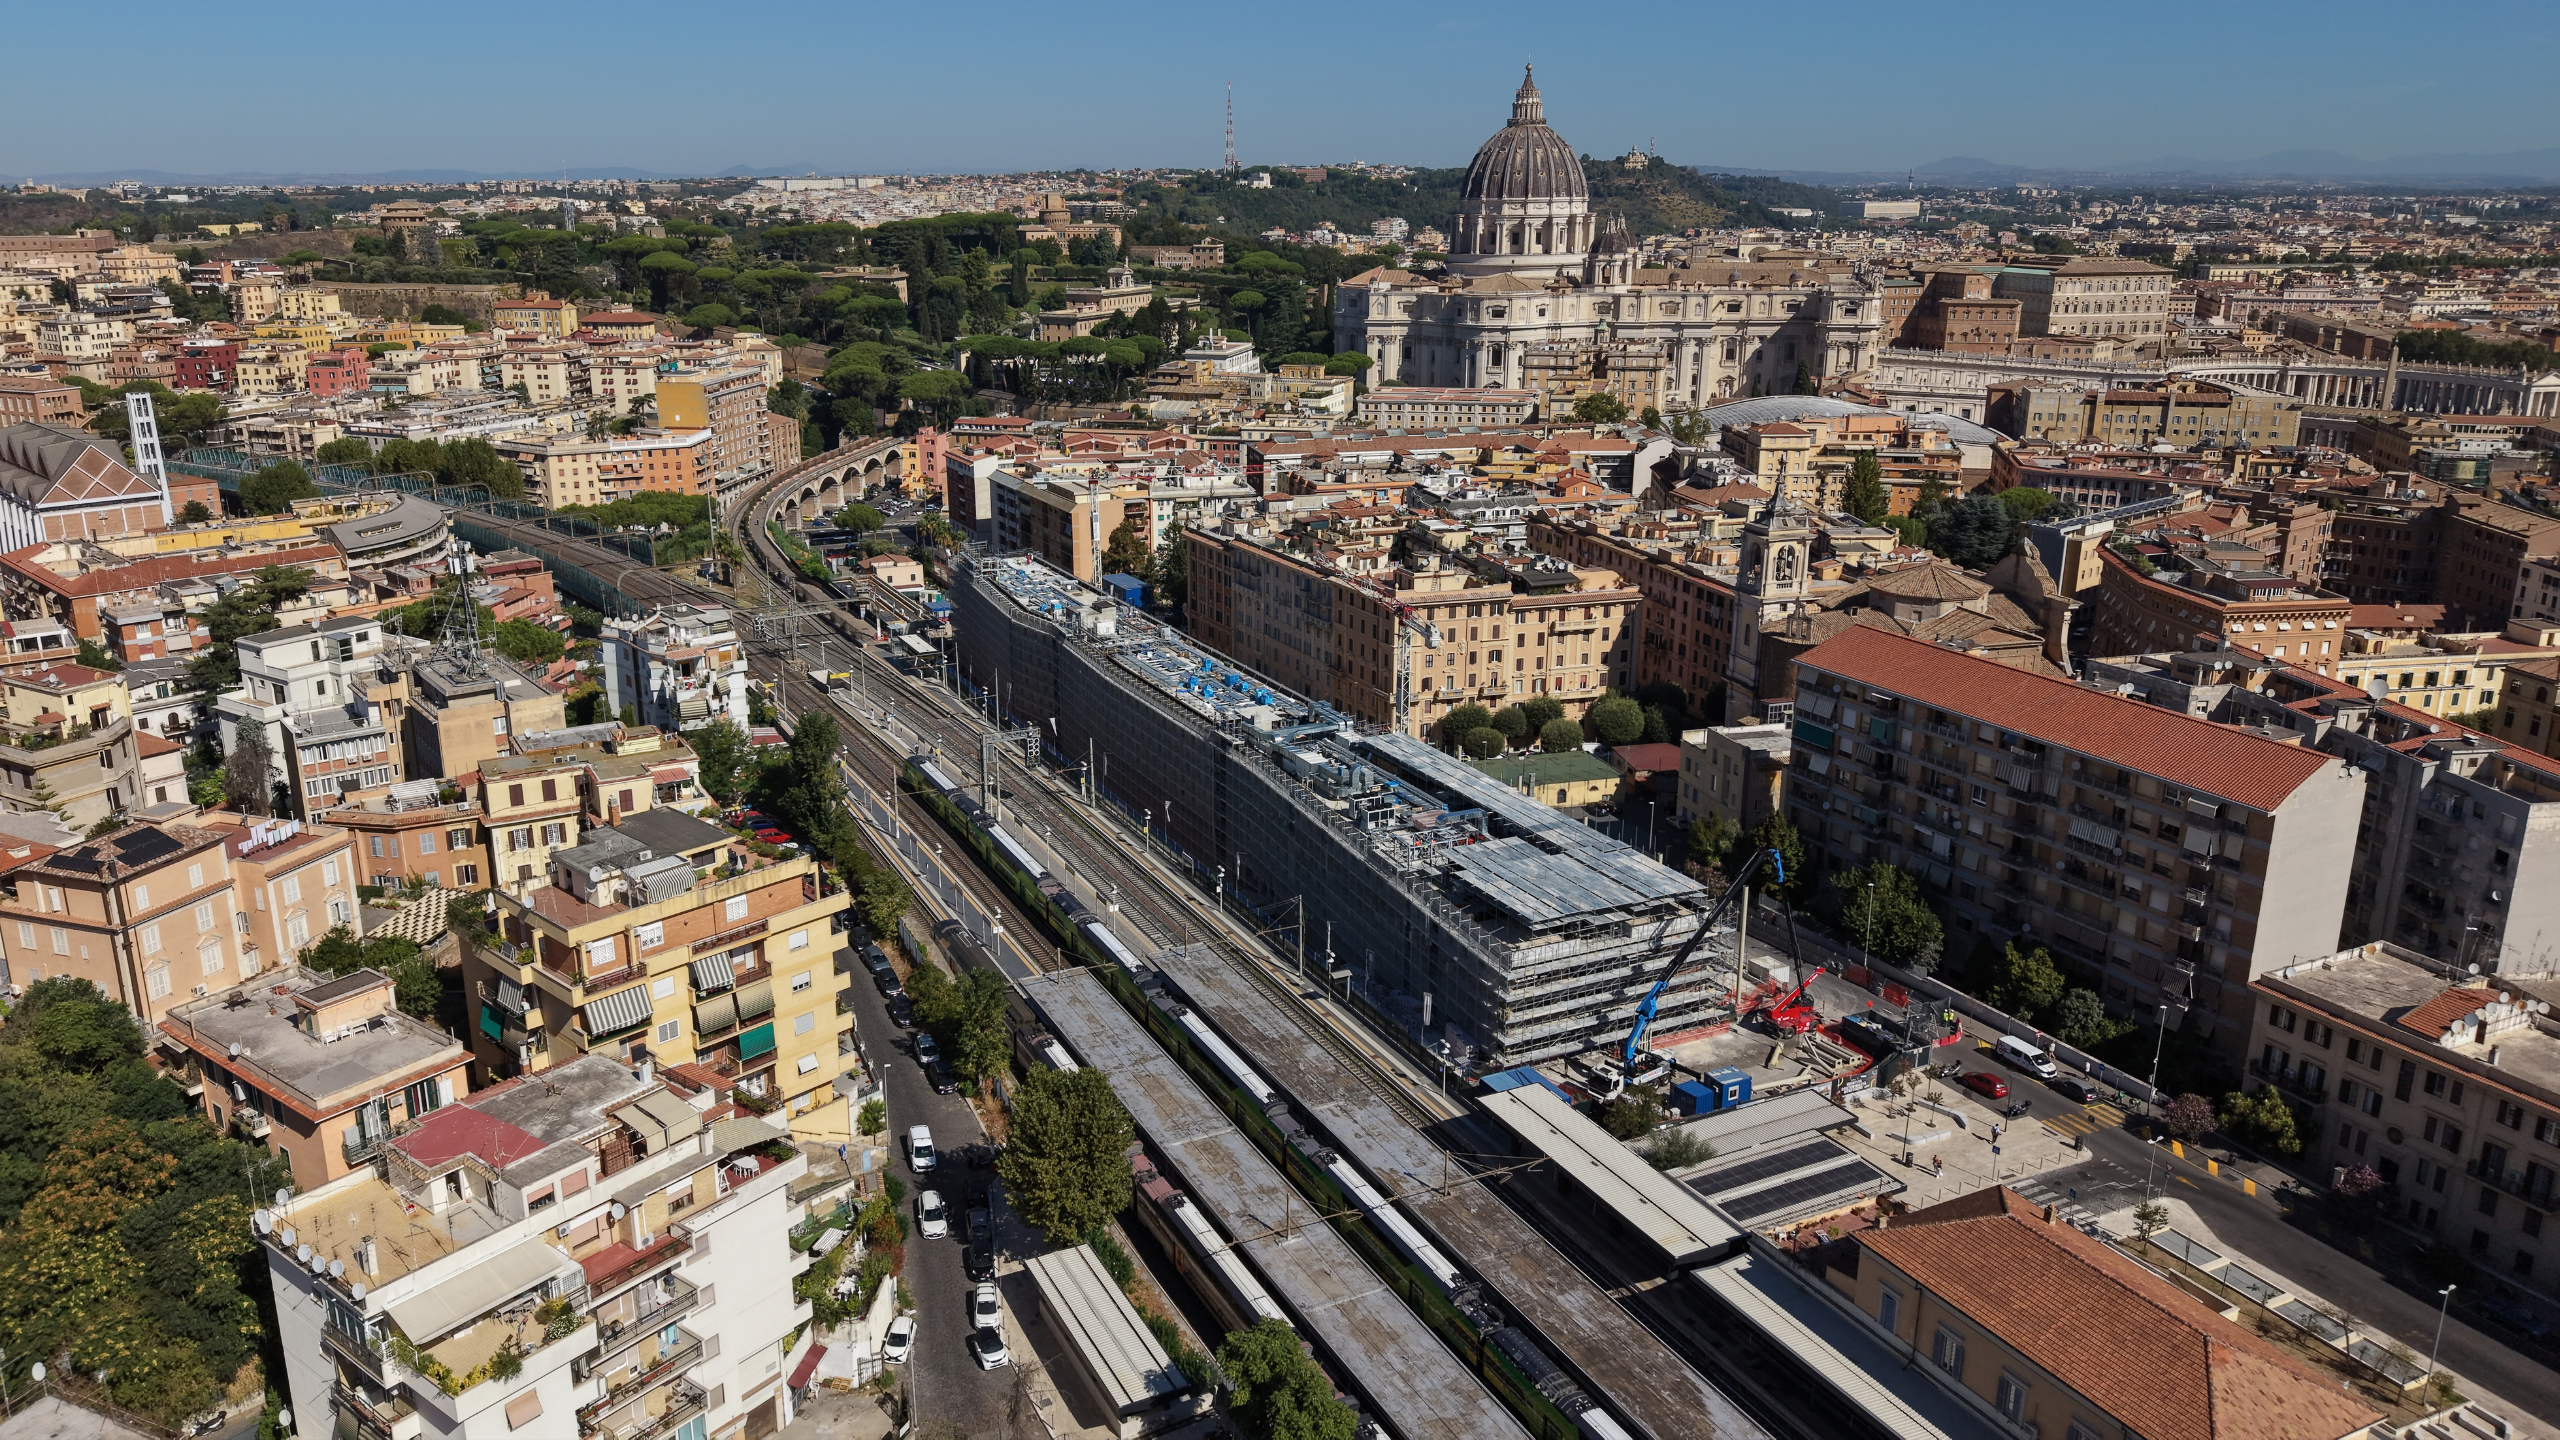
Campus San Pietro continues to take shape with the installation of the steel canopy, a defining element in the identity of the multifunctional complex designed by MCA – Mario Cucinella Architects.
With a total surface area of 4,400 sqm, the structure will crown the development and integrate with the 1,500 sqm panoramic rooftop overlooking St. Peter’s Basilica and the Vatican Gardens.
The structure will be equipped with a 385 kWp photovoltaic system, as part of a development incorporating solutions focused on energy efficiency, occupant comfort and reduced energy consumption, contributing to the achievement of BREEAM Excellent certification.
From a construction perspective, the canopy features a free-form structure composed of columns, branching elements and roof components with a sinuous profile. Each element has been designed to balance construction complexity with architectural requirements, preserving the continuity and clean lines of the design. Pichler projects has supported Techbau in defining the solutions required to translate the architectural concept into built form. This phase marks a significant step in the development of Campus San Pietro, contributing to the realization of one of the project’s most iconic elements.