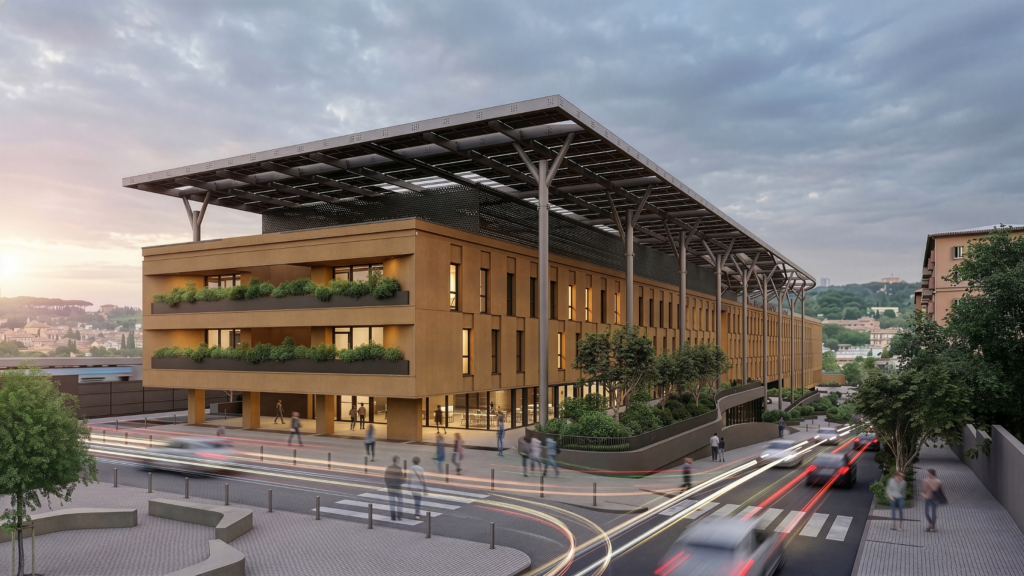
Multifunctional Building
Campus San Pietro
Rome | Italy
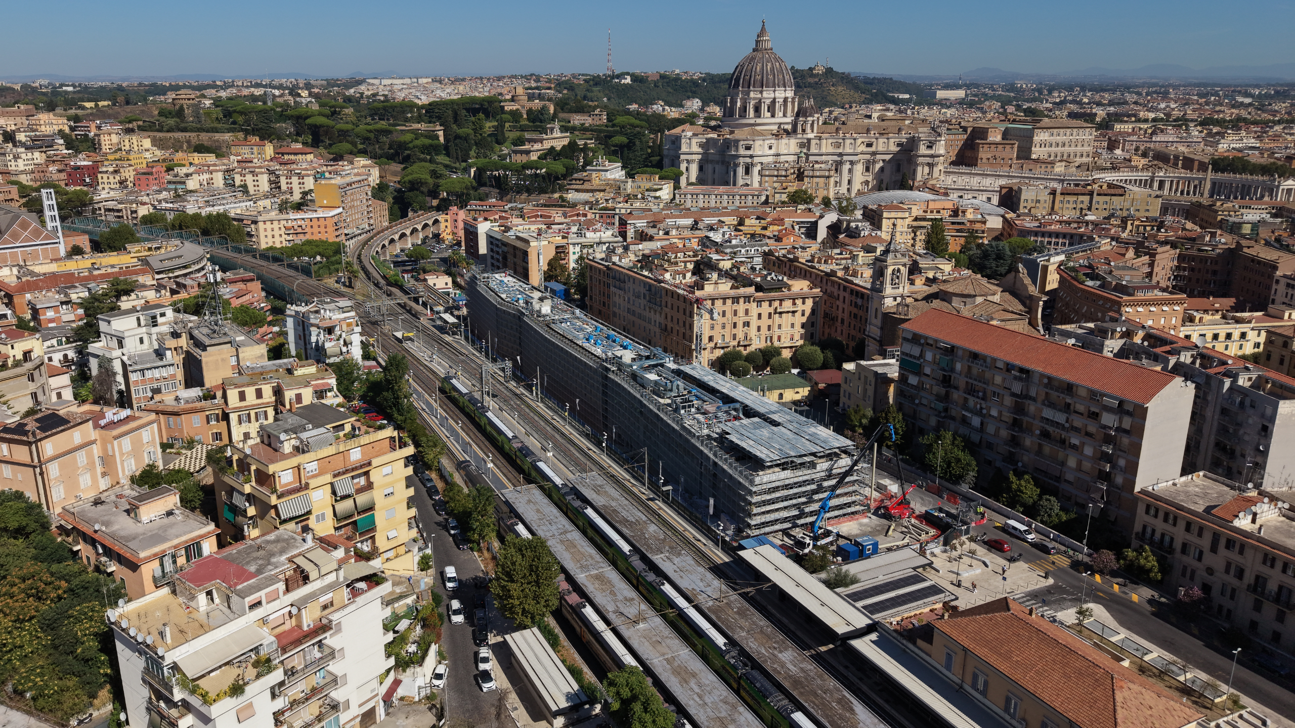
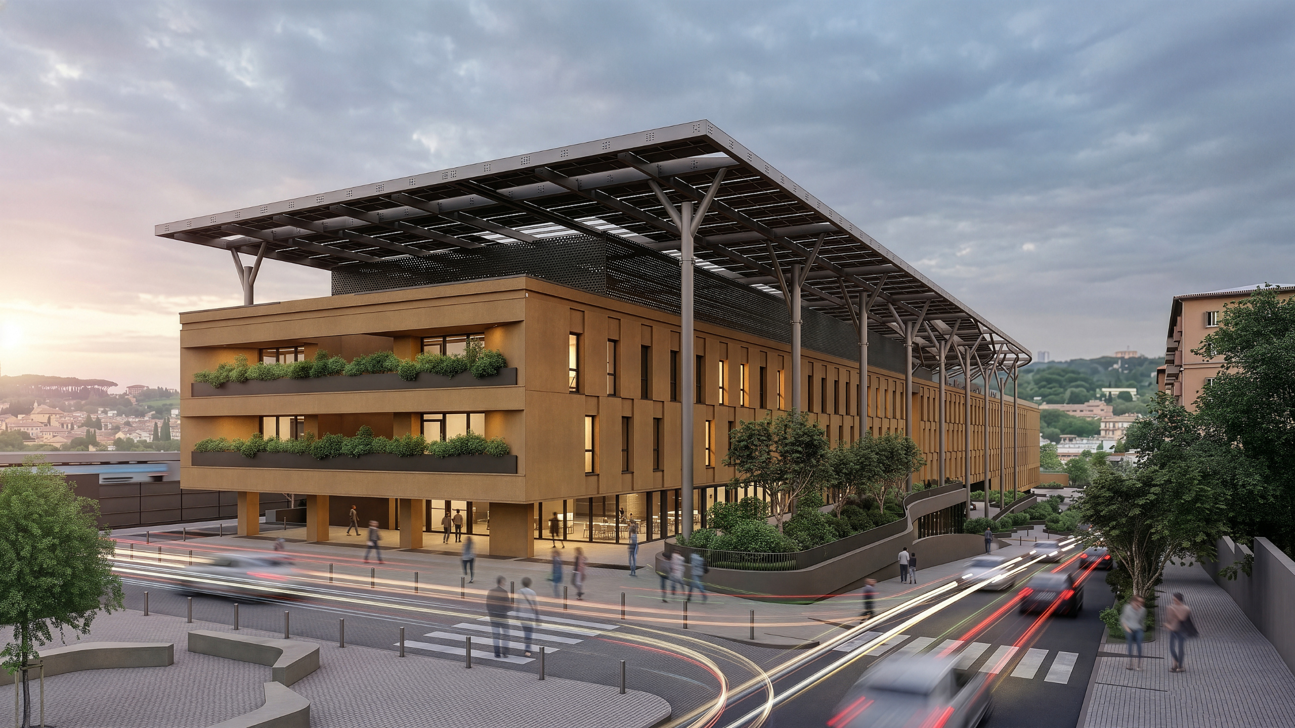
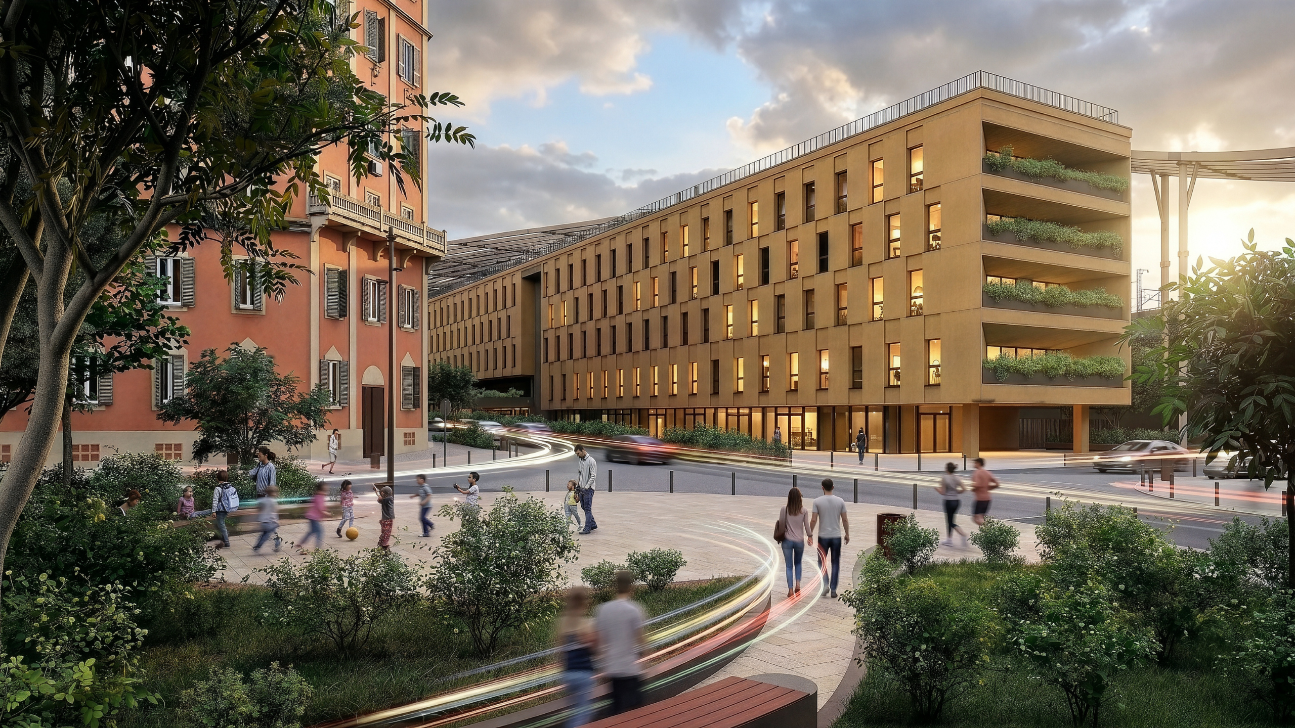
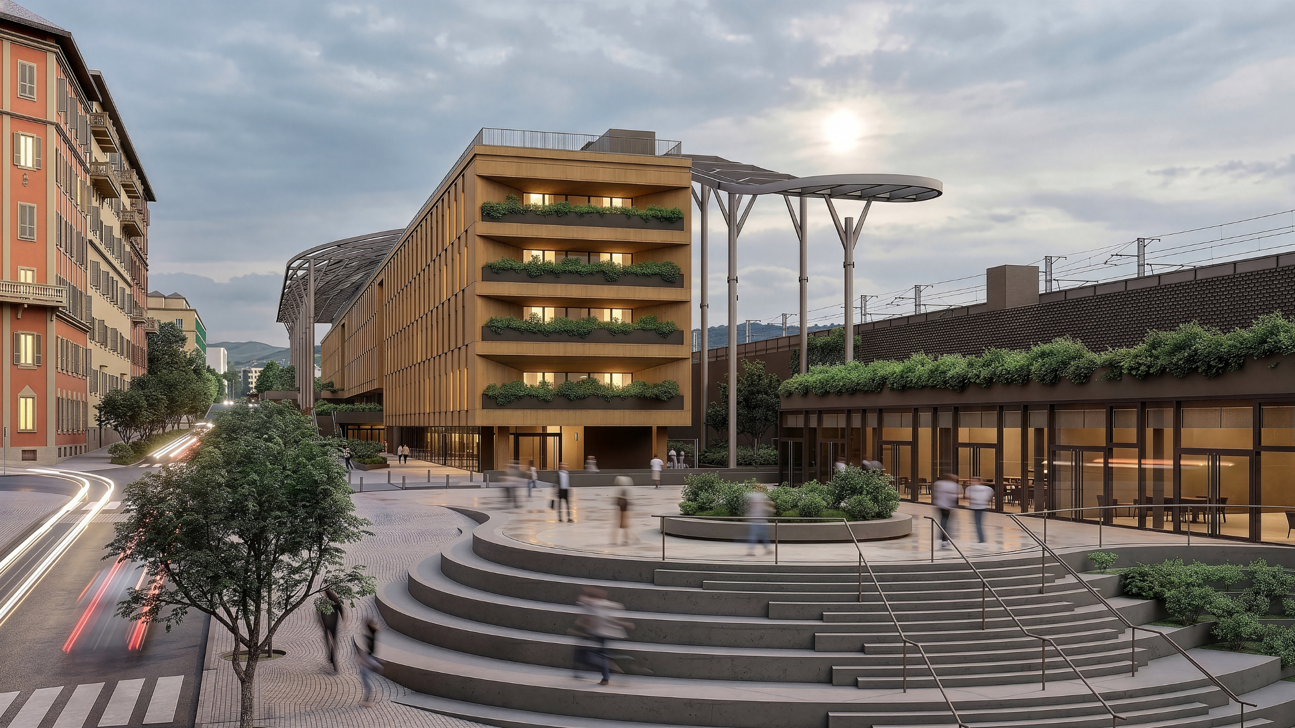
The new mixed-use building on Via del Crocifisso in Rome is set to become a landmark for the neighbourhood. Designed by Mario Cucinella Architects, the project combines architectural quality, contemporary design and sustainability. Spread across four above-ground floors, the complex is primarily dedicated to student accommodation, with 186 rooms, alongside 110 hotel rooms. It also includes spaces for cultural activities, services and retail, as well as four meeting rooms with a combined capacity of around 400 people. The development also provides around 400 car and motorcycle parking spaces across a total area of 17,203 sqm, along with 2,522 sqm of retail space for three food and beverage outlets and a 1,040 sqm supermarket.
The project includes shared spaces for studying, wellbeing and socialising, as well as modern, functional areas designed to meet high energy-efficiency standards. It forms part of a broader urban regeneration strategy, helping to strengthen the relationship between the building, its users and the surrounding urban context.
Student housing rooms
Hotel rooms
Meeting rooms
sqm Panoramic rooftop

Aim of the work:
Engineering, Procurement and Construction

The building is BREEAM
certified Exellent.